
By Stephanie Uprichard • July 2026
One of the things I find most interesting about workplace design is how the same physical space can need to become something entirely different over time.
That was the case with this project. I had the rare opportunity to look at the same office through two different lenses. The footprint remained largely the same, but the company inside it had changed. With that came a new culture, different priorities, and a different idea of what the workplace should communicate.
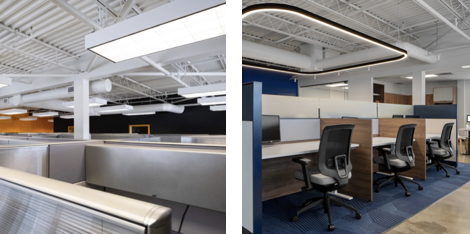
Experiences like this remind me that office design is never just about finishes, furniture, or layout on their own. A workplace reflects how people work, how teams connect, and what a company wants employees and visitors to feel when they walk through the door. That is why office design has to begin with understanding the people and purpose behind the space, not just the physical environment.
When the new organization moved into the space, the goal was not simply to update the look. The more important question was what no longer fit. What had to change to better support the people now using the office? That meant starting with function and experience before aesthetics. How open should the office feel? Where was privacy needed? How could the space better support both focused work and collaboration? What should the workplace say about the company from the moment someone arrives?
The entry became one of the clearest opportunities to express that shift. A new feature wall and updated material palette helped create a stronger sense of arrival and identity. It changed the tone of the space right away. At the same time, this was not a project where everything needed to be removed and replaced. Some elements still worked well and deserved to stay. That selectiveness helped the redesign feel intentional rather than excessive.
I think that balance is often what makes a redesign successful. There is sometimes an assumption that transformation has to mean starting from scratch, but that is not always the best solution. In many cases, the better approach is to keep what still performs and rethink what no longer supports the people using the space.
The less visible planning decisions were just as important as the visual changes. Glass-fronted offices helped maintain natural light and openness. Work areas were adjusted to support both concentration and interaction. Storage, circulation, and ergonomics were treated as design priorities, not afterthoughts. These may not be the first details people notice in a finished project, but they often have the greatest impact on how a workplace feels every day.
Shared spaces also played an important role. The boardroom, kitchen, and café were not just support spaces. They became places for connection, pause, and informal conversation. In many offices, these are the areas where culture becomes most visible. They help shape how people interact beyond their task lists and meeting schedules.
What stayed with me most about this project was seeing how the same square footage could support two very different workplace identities. It reinforced something I have always believed: a workplace is not defined only by its layout. It is defined by how well it reflects the people and purpose inside it.
For me, that is the real value of redesigning an existing space. It is not just about making it look new. It is about questioning what was inherited, understanding what has changed, and creating an environment that feels right for the organization now.

About Stephanie Uprichard
Principal Designer, ARIDO, IDC, IIDA, CCW
Stephanie Uprichard is the founder of Studio Forma Interior Design Inc. With a background in branding and commercial interior design, she creates workplace environments that connect culture, function, and experience. Her work focuses on helping organizations translate who they are into spaces that support how people work and interact.